

1111 W 14th Place, Unit 129 Chicago, IL 60608
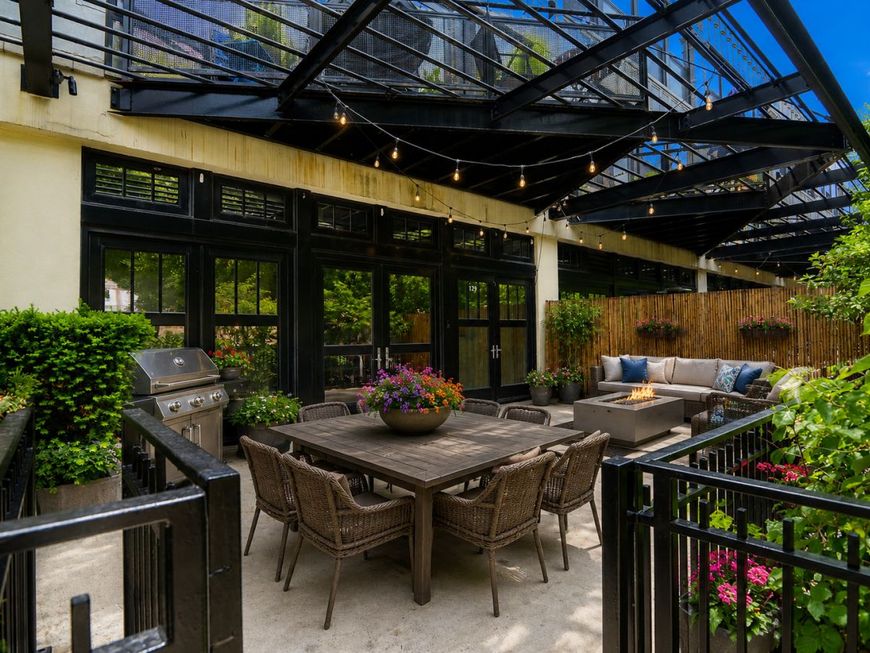
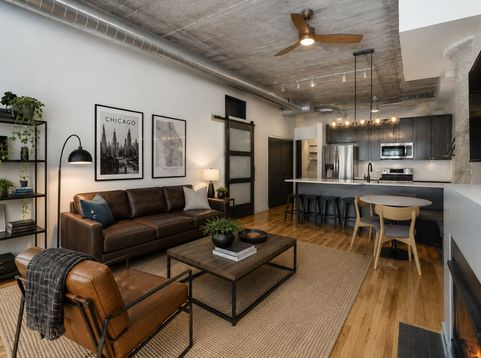
Gorgeous, updated 1st floor 2-bedroom, 2-bath condo with dedicated office space in sought-after University Commons. Thoughtfully updated with most improvements completed in 2023, this exceptional home blends industrial character with modern luxury. Soaring 12-foot ceilings, striking architectural details, hardwood flooring, a fireplace, and floor-to-ceiling windows fill the space with abundant natural light while creating a seamless connection to the showstopping outdoor retreat. Step outside to your private, expansive, elevated gated patio-an extraordinary extension of the living space and a true outdoor oasis offering rare privacy, lush surroundings, and endless possibilities for entertaining or relaxing. The open-concept floor plan is both functional and inviting, featuring stylish barn doors defining the office nook and a beautifully appointed kitchen with stainless steel appliances, quartz countertops, and an elongated bar-height peninsula illuminated by a stunning five-globe linear fixture. Retreat to the spacious primary suite complete with a walk-in closet and spa-inspired bath featuring a luxurious soaking tub, granite vanity, and timeless neutral ceramic tile. Additional conveniences include in-unit laundry and generous storage. Enjoy the carefree lifestyle University Commons is known for with resort-style amenities including a heated outdoor pool, landscaped walking paths, mature trees, fitness center, party room, dog run, rentable theater, toddler park, rooftop wraparound decks with breathtaking skyline views, on-site management, and more. Also included is a heated and secure parking space! Plenty of guest parking right outside your front door as well! Ideally situated to experience the energy of Pilsen, the West Loop, South Loop, and UIC, with convenient access to CTA, Metra, and major expressways for effortless commuting.

Baird & Warner Louise O'Connor Agent Cell: 708.724.7474 Email
Property Details
Amenities
Feature Descriptions
Room Information
Schools
Disclaimer: The accuracy of all information regardless of source, including but not limited to square footage and lot size, is deemed reliable but not guaranteed nor warranted and should be personally verified through personal inspection by and/or with the appropriate professionals.
Location
See details and scored characteristics about this location.



Listing Office: RE/MAX All Pro
Listing Office Phone: 630-980-4000

Member Participants (and their affiliated licensees, if applicable) shall indicate on their websites that IDX information is provided exclusively for consumers’ personal non-commercial use, that it may not be used for any purpose other than to identify prospective properties consumers may be interested in purchasing, that the data is deemed reliable but is not guaranteed by MLS GRID, and that the use of the MLS GRID Data may be subject to an end user license agreement prescribed by the Member Participant’s applicable MLS if any and as amended from time to time. MLS GRID may, at its discretion, require use of other disclaimers as necessary to protect Member Participant, and/or their MLS from liability.
Based on information submitted to the MLS GRID. All data is obtained from various sources and may not have been verified by broker or MLS GRID. Supplied Open House Information is subject to change without notice. All information should be independently reviewed and verified for accuracy. Properties may or may not be listed by the office/agent presenting the information.
Select a format below, new window will open and will prompt you to print.


AWARD WINNING SERVICES

GLOBAL REACH & HOME INSURANCE



WEBSITE AWARDS


Market Report
Sign up today to stay updated on what’s happening in your local real estate market.